Back
C1

$1,849 – $2,430 per month

3-14mo lease

C1

3 bed
2 bath
1,427 SqFt

Floor plan overview

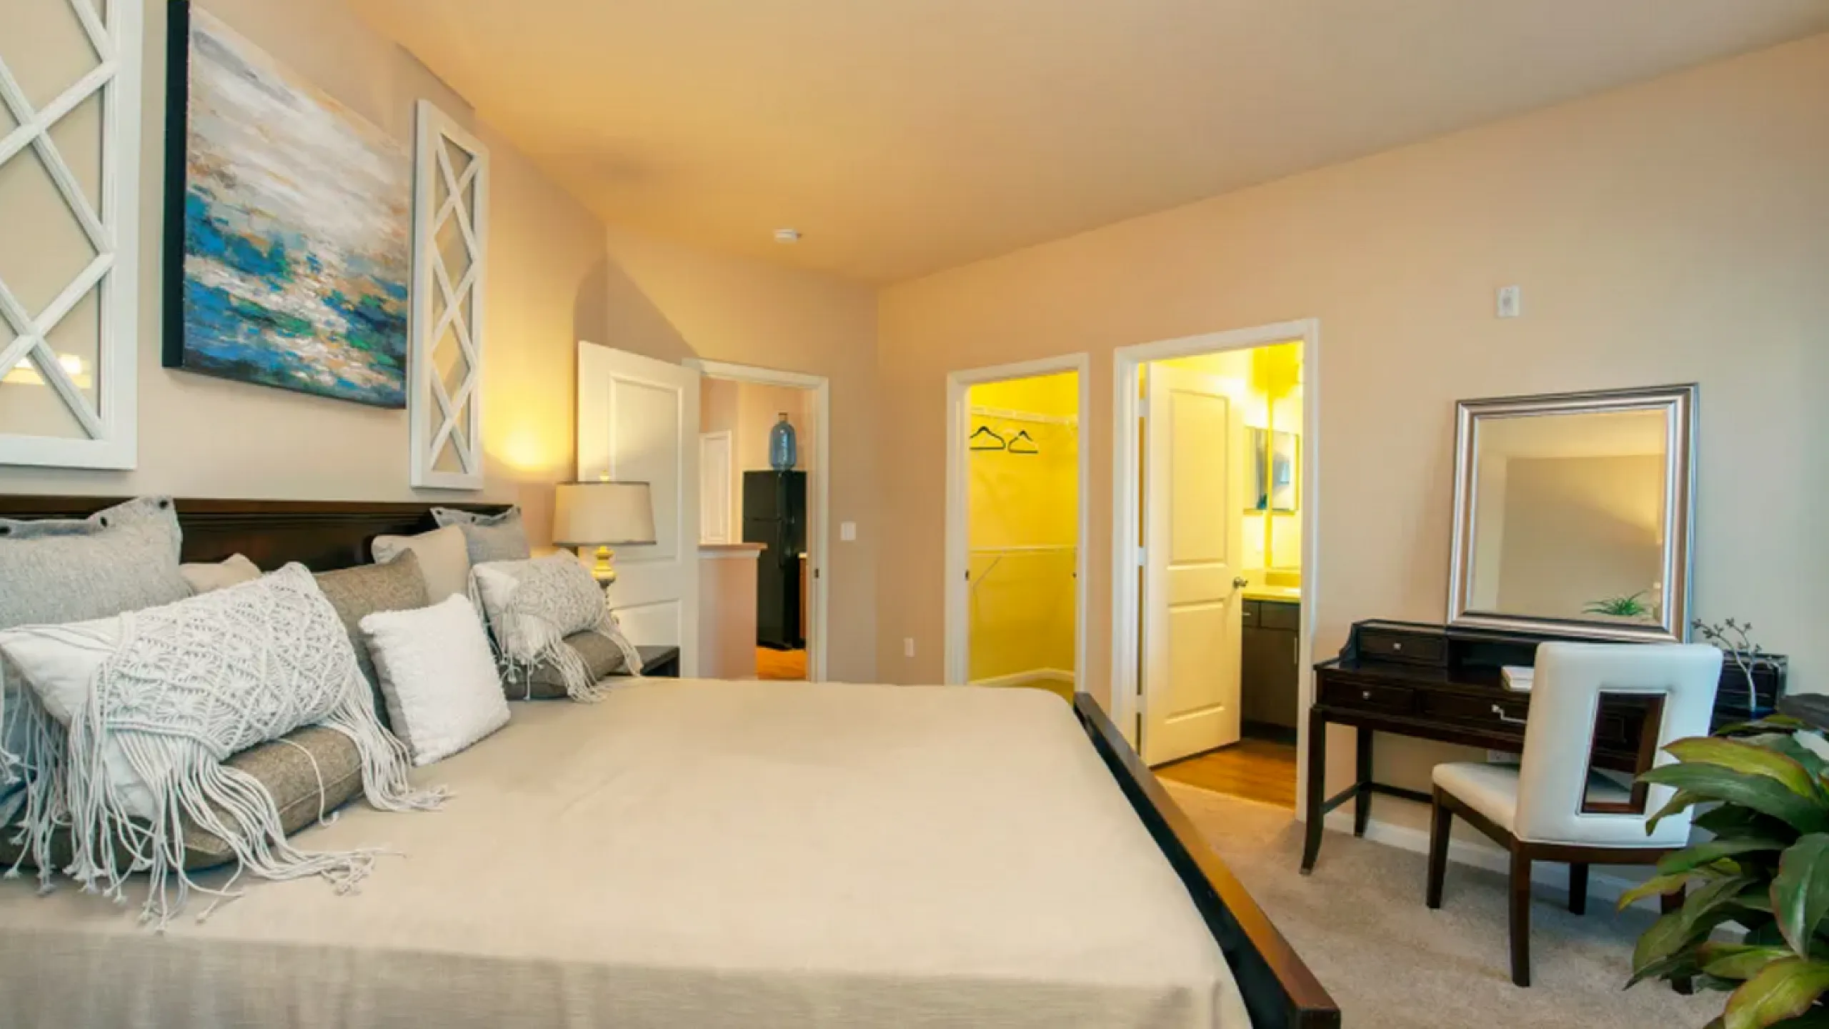
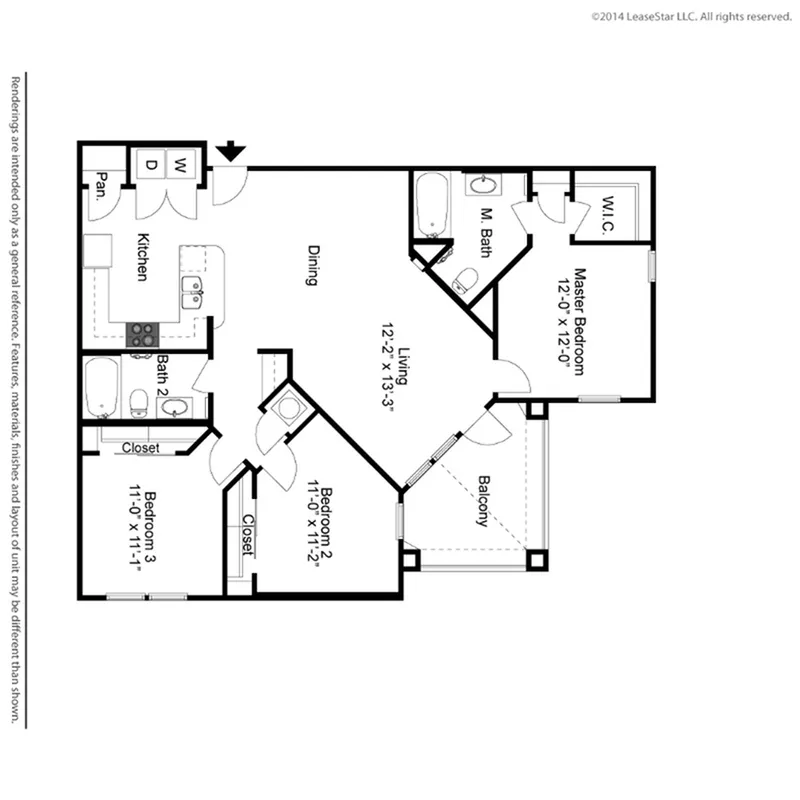
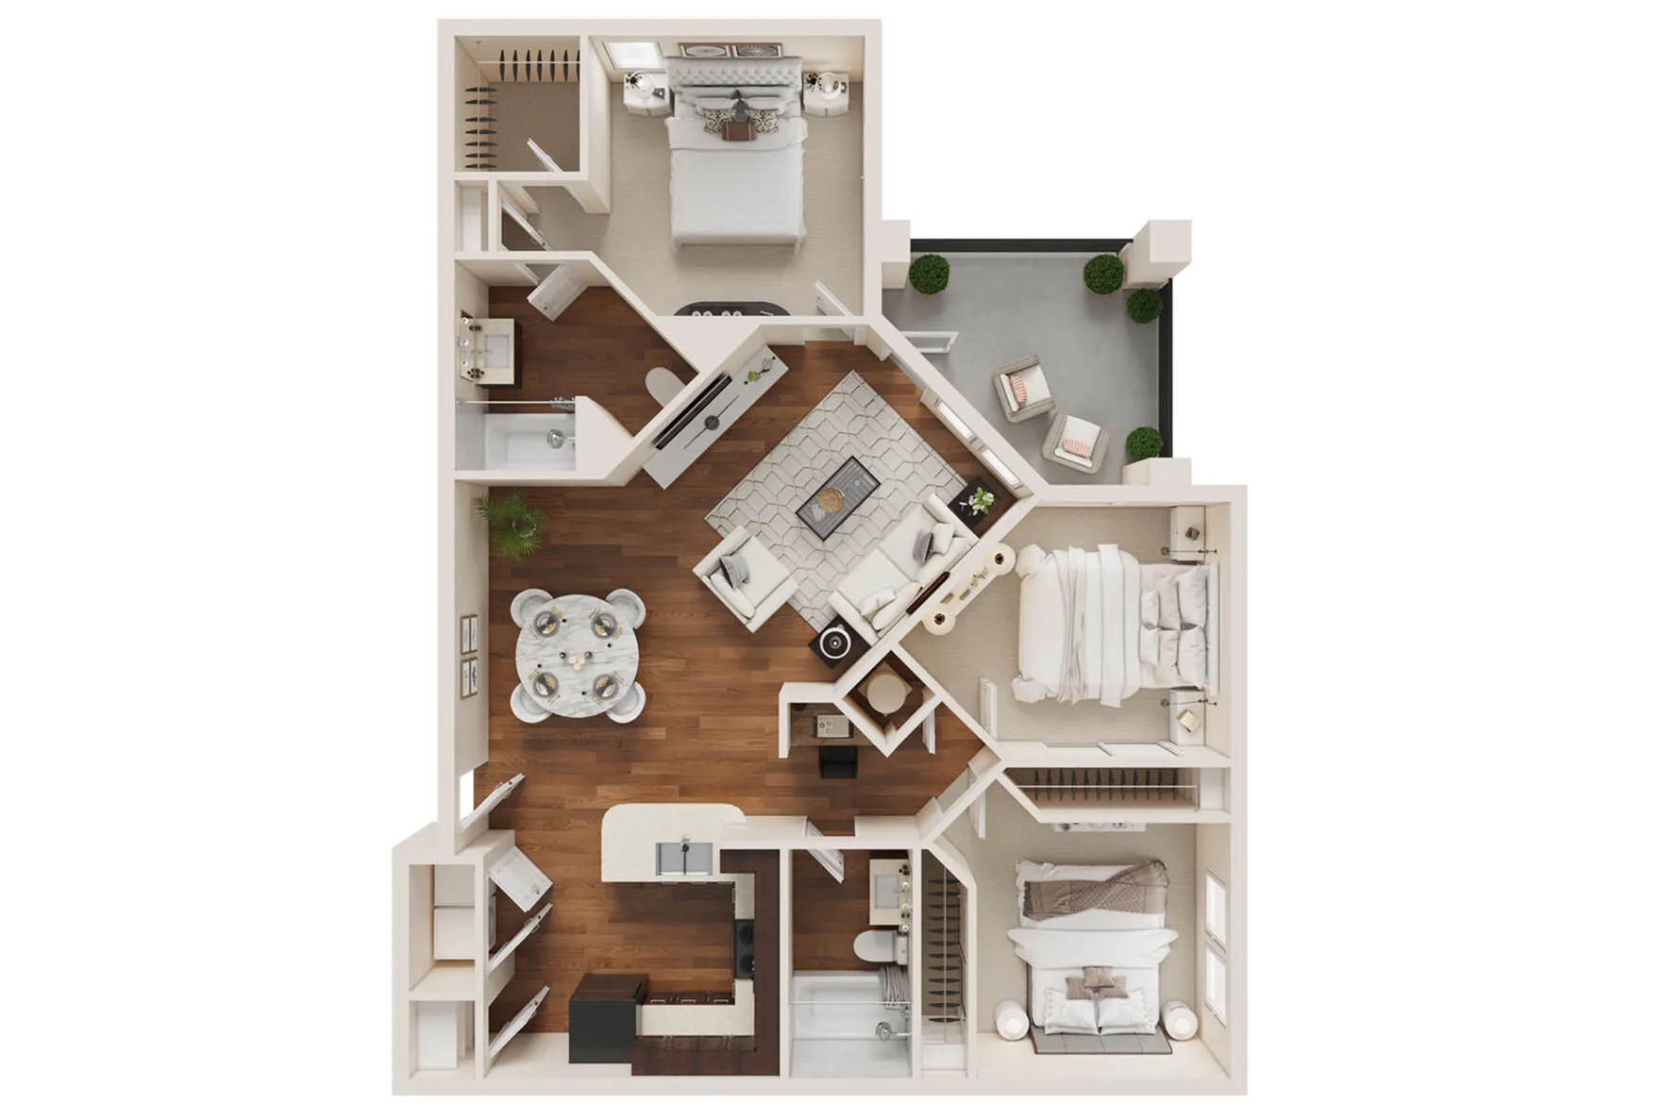
Experience the elegance and convenience of the C1 Floor Plan, a spacious 3 bed 2 bath home located in the beautiful city of Ooltewah. This floor plan offers a generous 1427 sq ft, thoughtfully crafted to provide a comfortable and modern living experience. Enjoy features like high-end appliances, ample storage, and a private balcony or patio, perfect for relaxing or entertaining. Make the most of community amenities, including a sparkling swimming pool and a state-of-the-art fitness center. Embrace a lifestyle of comfort and style, and contact us today to schedule your tour of this exceptional floor plan.

Features & Highlights

Three bedrooms
Two bathrooms
Master suite
Open kitchen
Dining area
Living space
Balcony access
Walk-in closet
Laundry room
Efficient layout

Current Specials

1st Month Free

Move In by 08/01/2026 & Receive 1st Full Month Rent Free

Valid Jul 01, 2026 - Aug 01, 2026

$1,849 – $2,430 per month
3-14mo lease
3 Available Units
3/2 Beds/Baths
1,427 SqFt

Available Units

3 available

210

3 Bed
2 Bath
1,427 SqFt
9
Available 09/11/2026
Deposit: $200
$1,849 - $2,393 per month × 3-14mo
Apply Now

010

3 Bed
2 Bath
1,427 SqFt
9
Available 09/16/2026
Deposit: $200
$1,868 - $2,405 per month × 3-14mo
Apply Now

110

3 Bed
2 Bath
1,427 SqFt
9
Available 09/22/2026
Deposit: $200
$1,883 - $2,430 per month × 3-14mo
Apply Now
Scroll horizontally to view all unit details